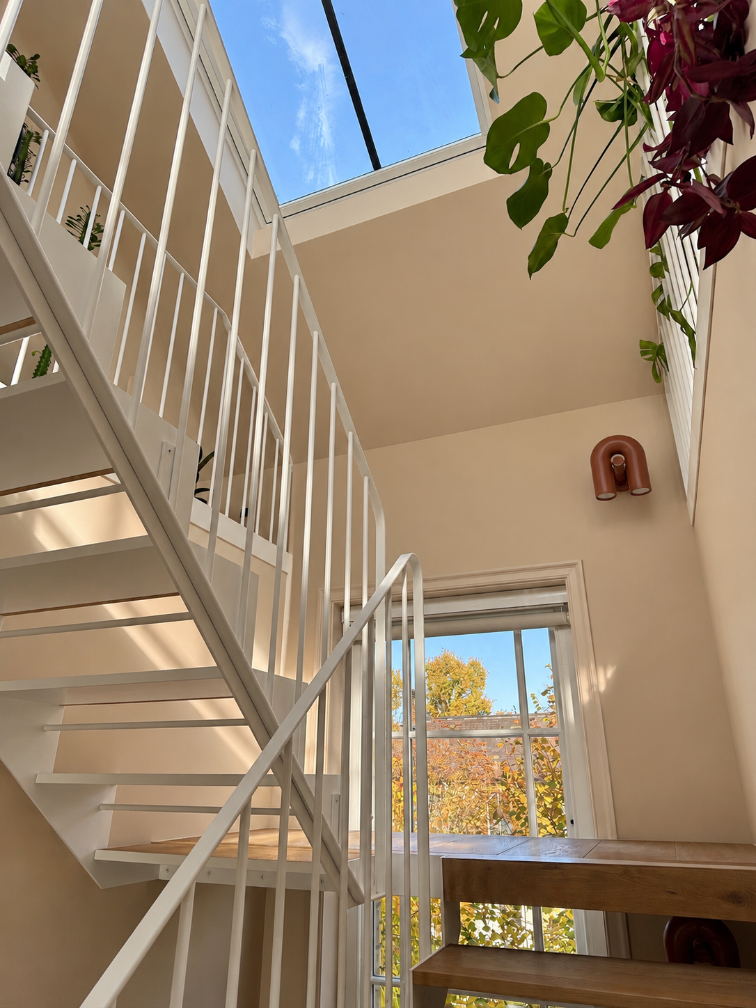
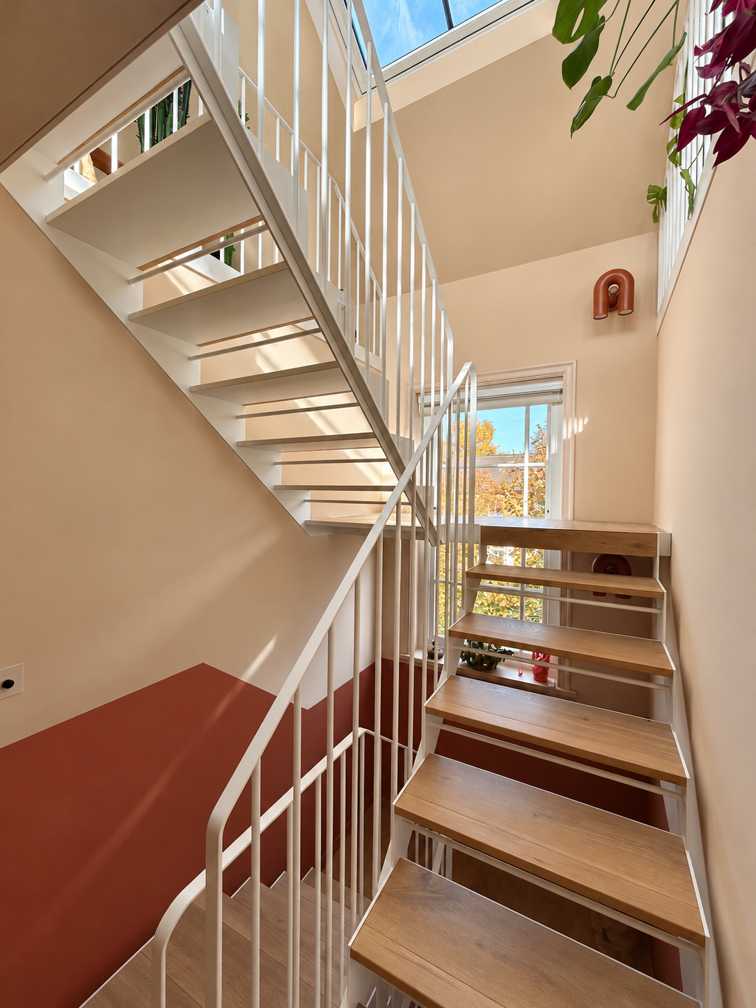
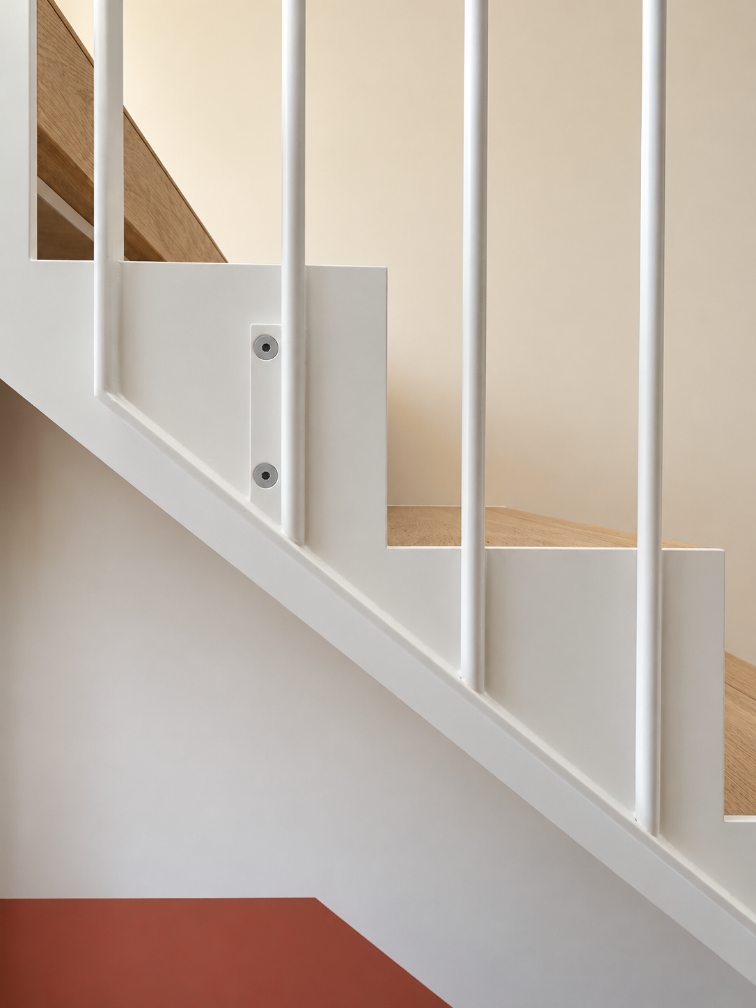
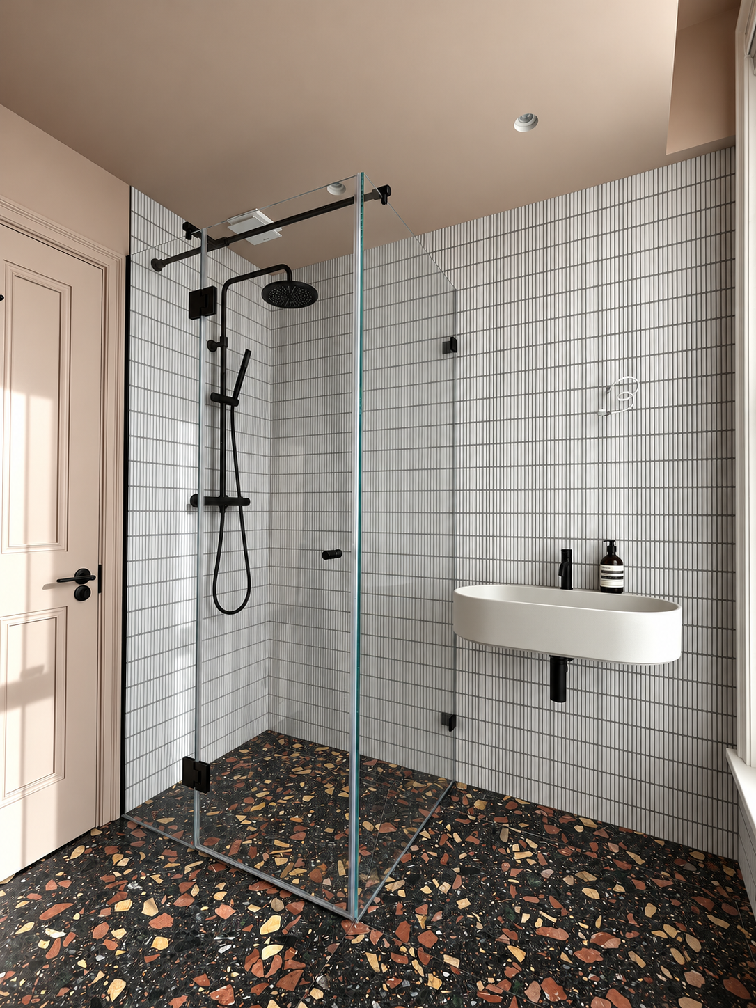
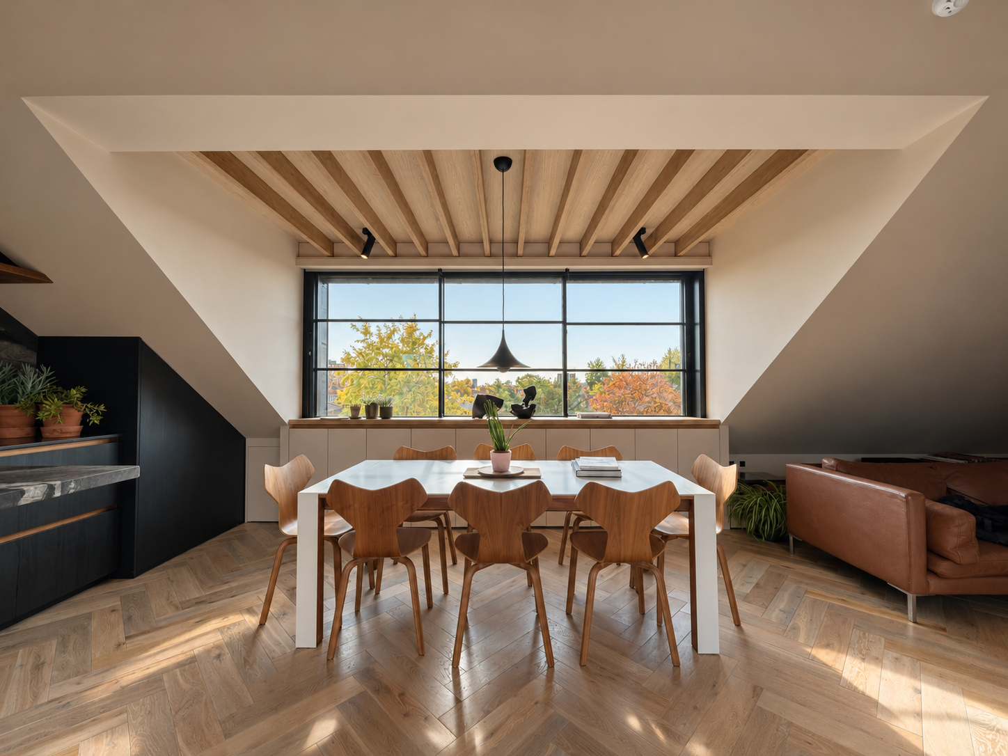
The team arrived for work promptly every day and worked incredibly hard from start to finish. Nerka kept us up to date throughout the project and communicated well if any difficulties or problems appeared and they were easily sorted out. The team worked well with our architect and all other teams we had on the site; besides they were always friendly and professional.
The work site was kept tidy and organised, with them clearing up at the end of each day. The site was always well maintained and there was much consideration for our neighbours who even commented on how good the builders had been. The team was extremely thoughtful throughout trying to limit any disruption especially when we lived on the site with our little boy throughout the project.
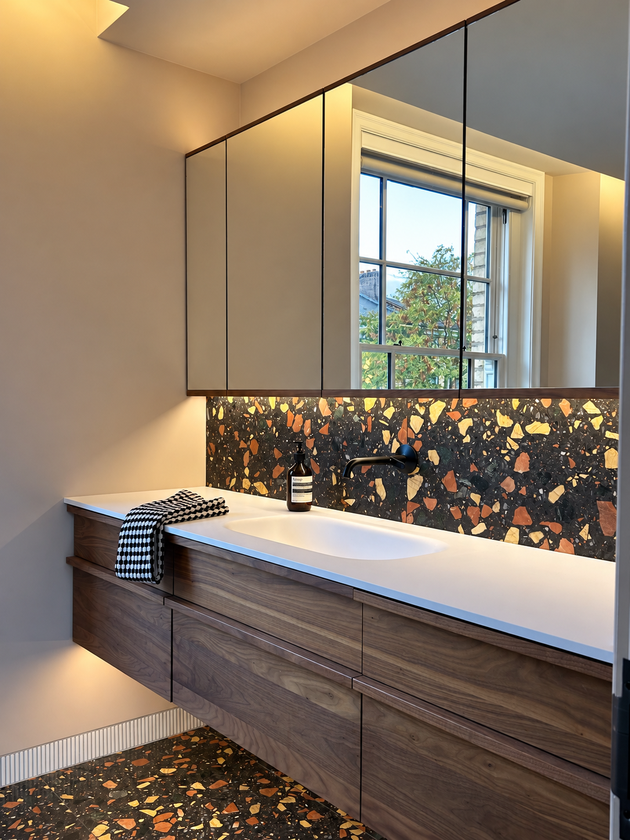
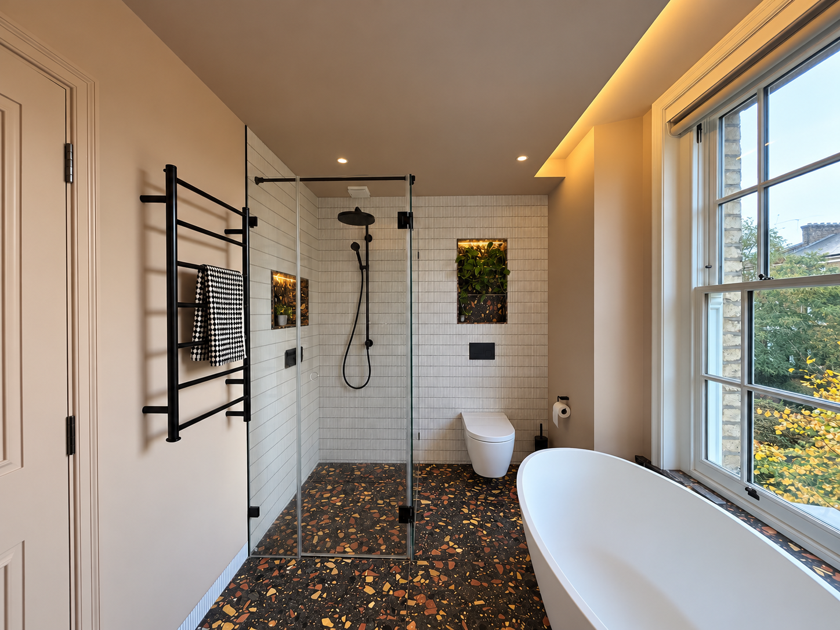
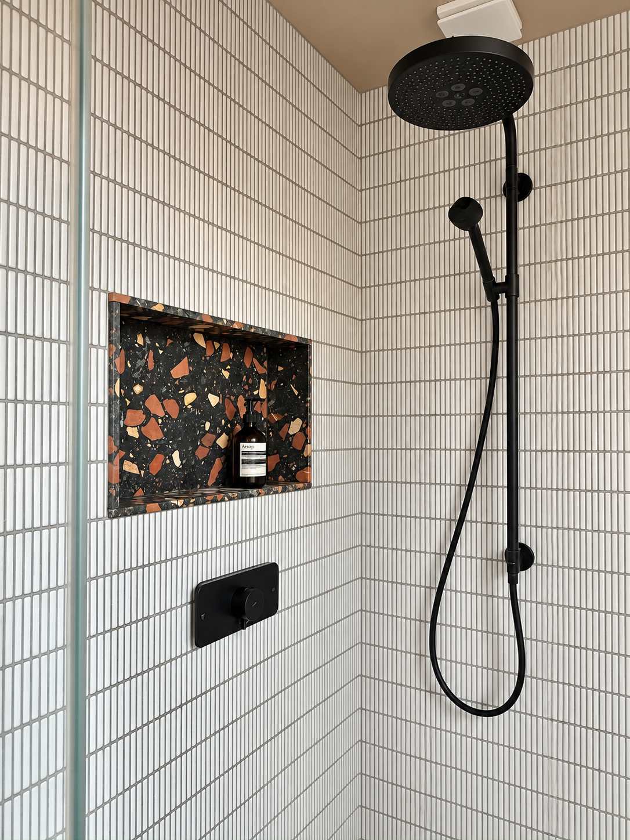
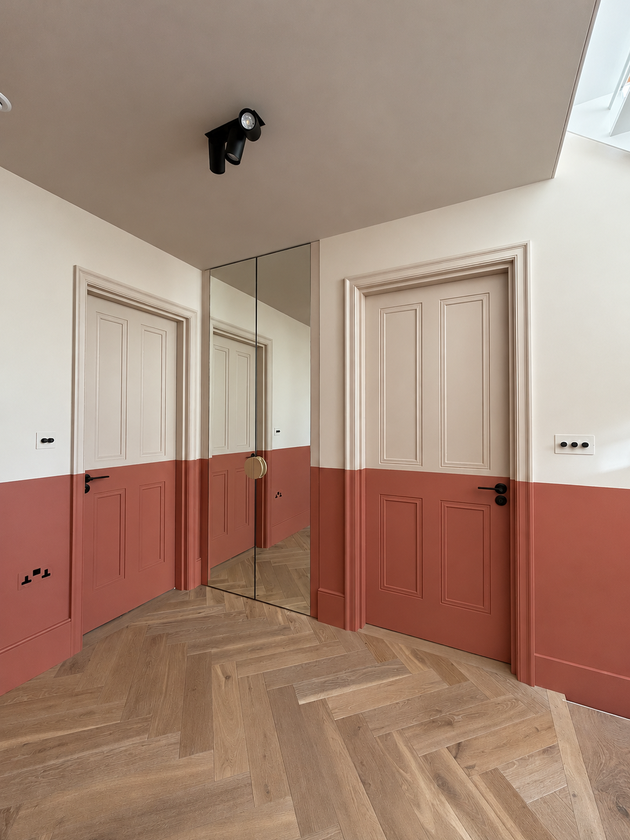
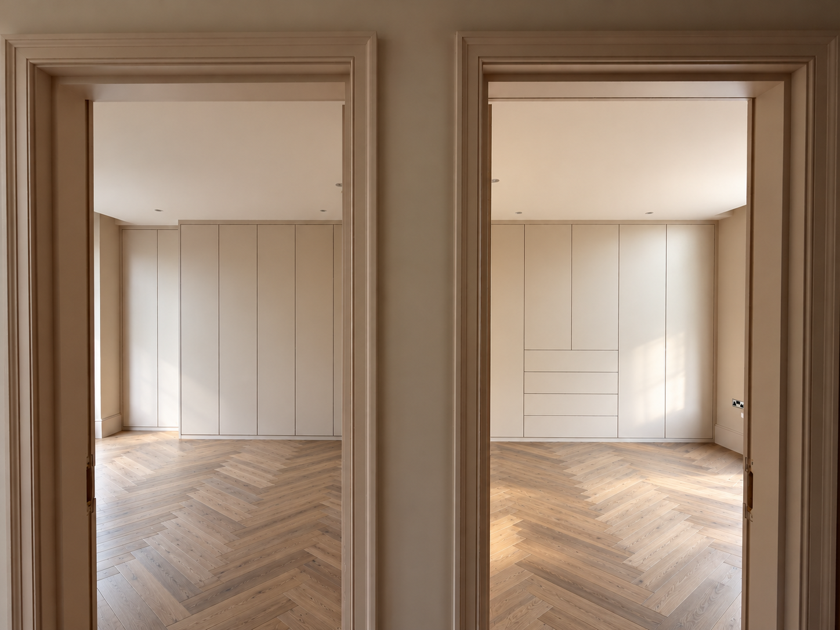
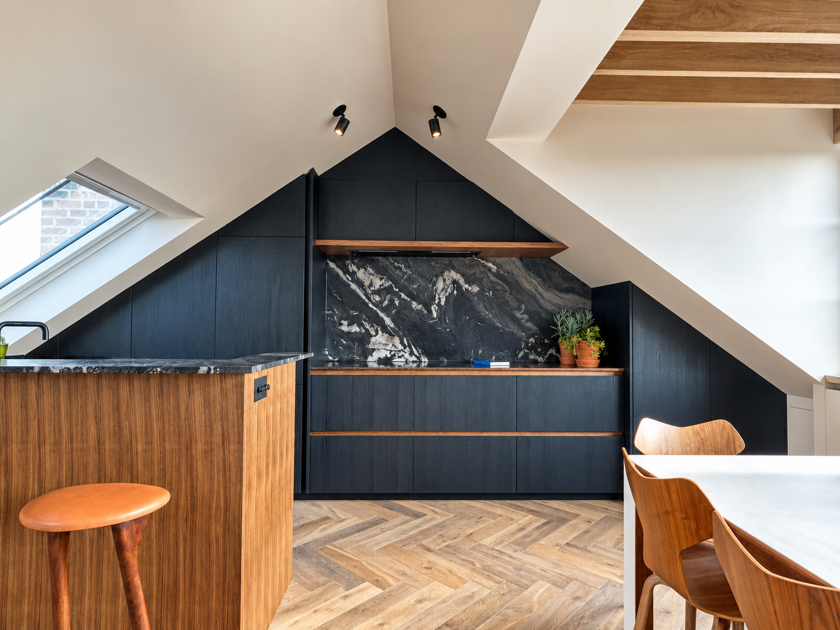
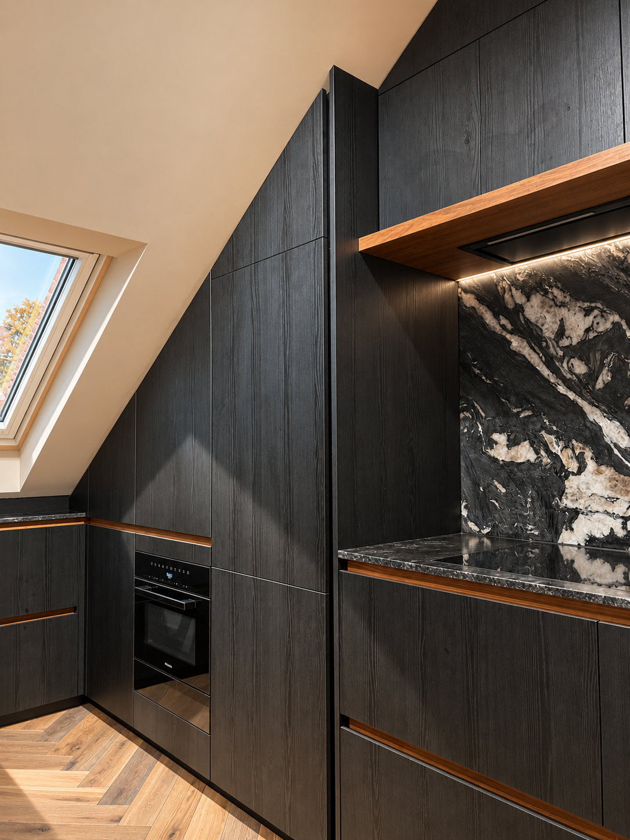
Nerka and his team have a great eye for details and were always striving to get the best result. This certainly came out in the final product which we feel is outstanding. They gave us lots of professional advices and used their years of experience to help us make some tough decisions.
I feel incredibly lucky to have worked with such a team. Oaklex were fantastic throughout, from initial consultation, all the way through to snagging at the end. I have no hesitation in recommending them and will be using Oaklex again for an extension project in the near future.

Oaklex were recommended to us by our designer and they have been fantastic throughout our project.
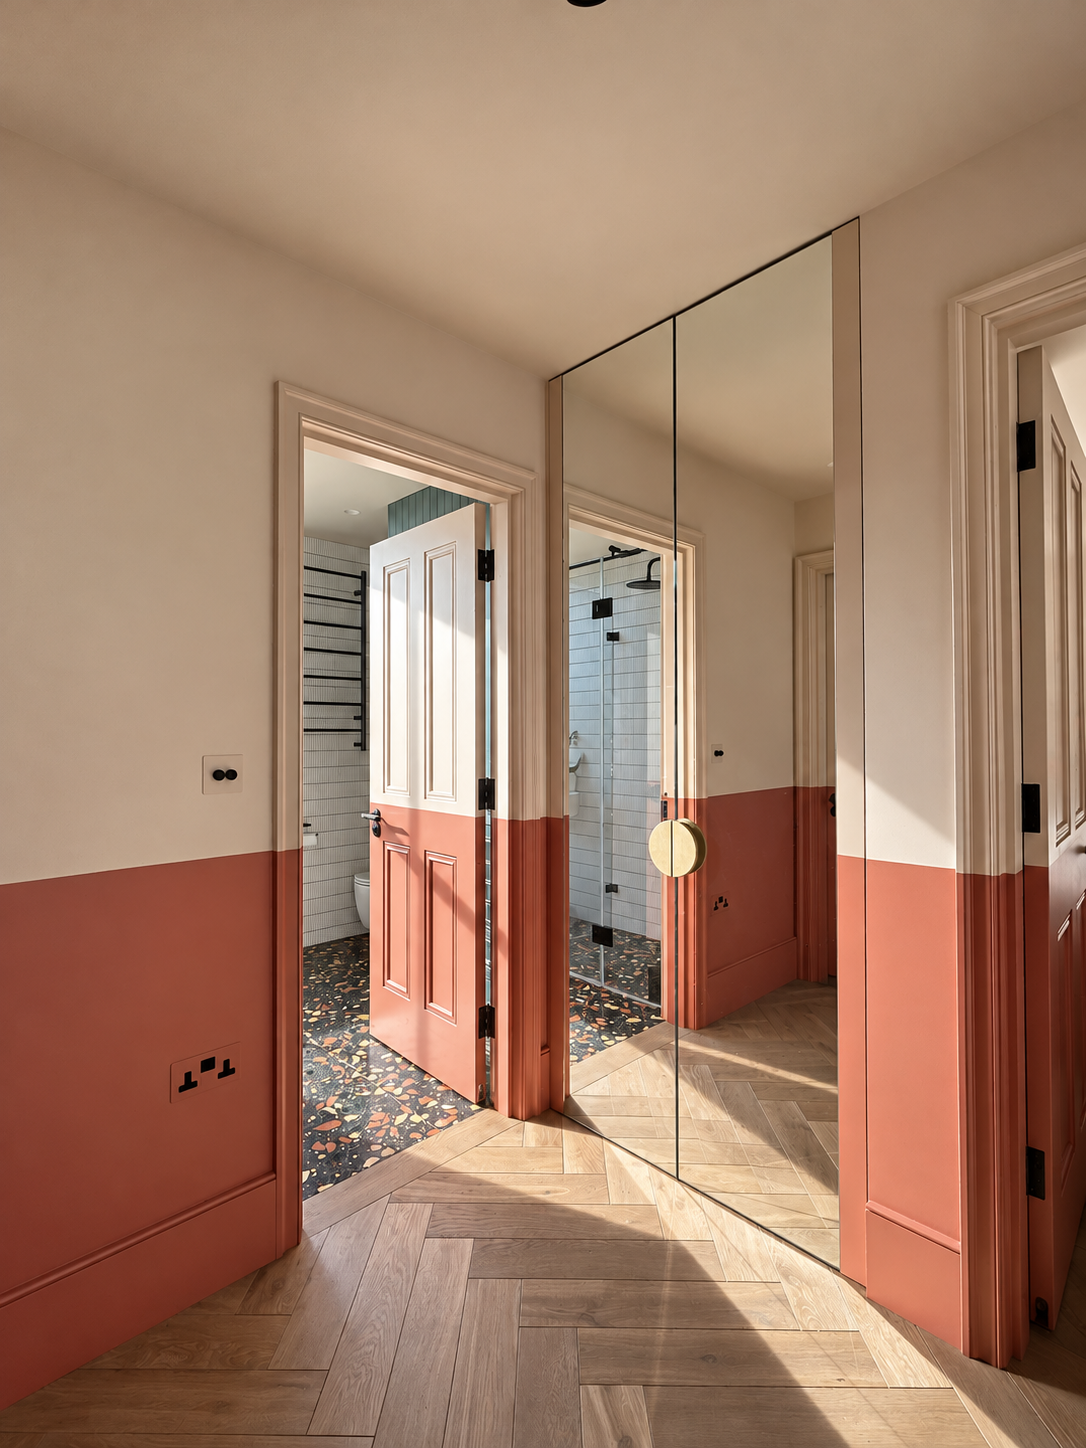
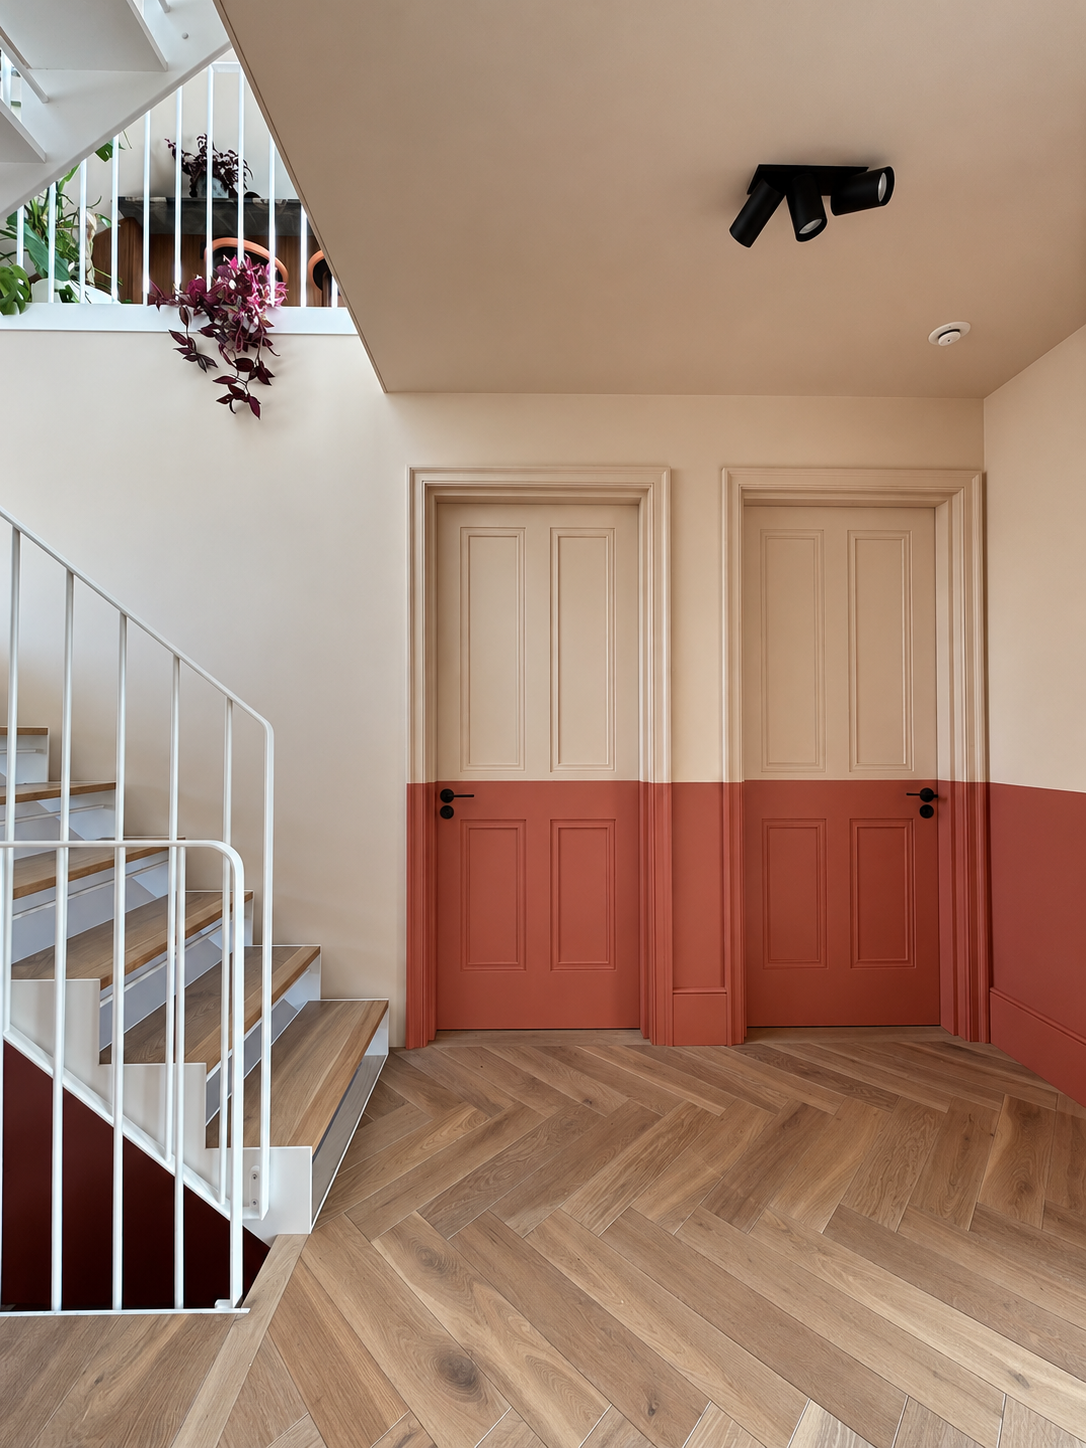
They helped us with refurbishing our 7th floor 3 bed flat in Canada Water. The work wasn't structural but it was extensive, including floor plan changes, rewiring, new flooring and a new kitchen and bathrooms. Nerijus and the team got started immediately once everything was agreed and they progressed very quickly with the work throughout the 10 week project.They were also considerate about common areas in the building and kept everything very clean and tidy - we had no complaints at all from neighbours or building management.
Nerijus was very responsive throughout and frequently offered helpful ideas to improve our original designs. He was also accommodating and reasonable when we requested any changes to the plans. Nerijus was particularly outstanding on fixing snagging items, often spotting issues before we did and arranging repairs / replacements without us needing to prompt him. Overall I found Nerijus and Oaklex to be highly professional and their work to be of great quality. I would happily use them again and recommend them to others.

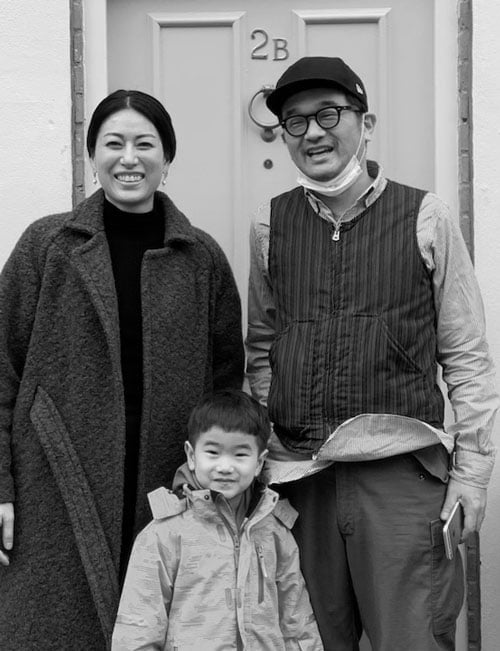
We were very impressed with how tidy they left the house every evening, and many of our neighbours commented that there was minimal disruption and the whole team was very considerate. Nerka was always contactable, his attention to detail is second to none, and we couldn’t be happier with the quality of the finish.
I regularly have dealings with builders working in the property industry, but Oaklex stands out above the rest. I have recommended them already to many of my colleagues and friends. I highly recommend Oaklex, and we will be using them again when we do our ground floor extension.


The service they deliver is perfect: from building with complete precision, to cleaning down the site at the end of every day. I genuinely loved every second of the process and we were quite sad to see them leaving for the next project. I as well, would not hesitate to work with them again and have indeed requested help on another project.
If you want the best one, look no further.

The entire team has a positive and proactive attitude which is refreshing in the industry. My clients have all been full of praise and impressed with the quality of the finishes. I would not hesitate to recommend them to anyone.

I have had the pleasure of working with Nerka in both a professional and private context - the latter during the refurb of my own home in Balham. The works, as always, were completed to the highest quality, on time and on budget.
I would wholeheartedly recommend Nerka and his team at Oaklex.

Oaklex team is really efficient and professional when it comes to getting the job done! I really recommend their service.
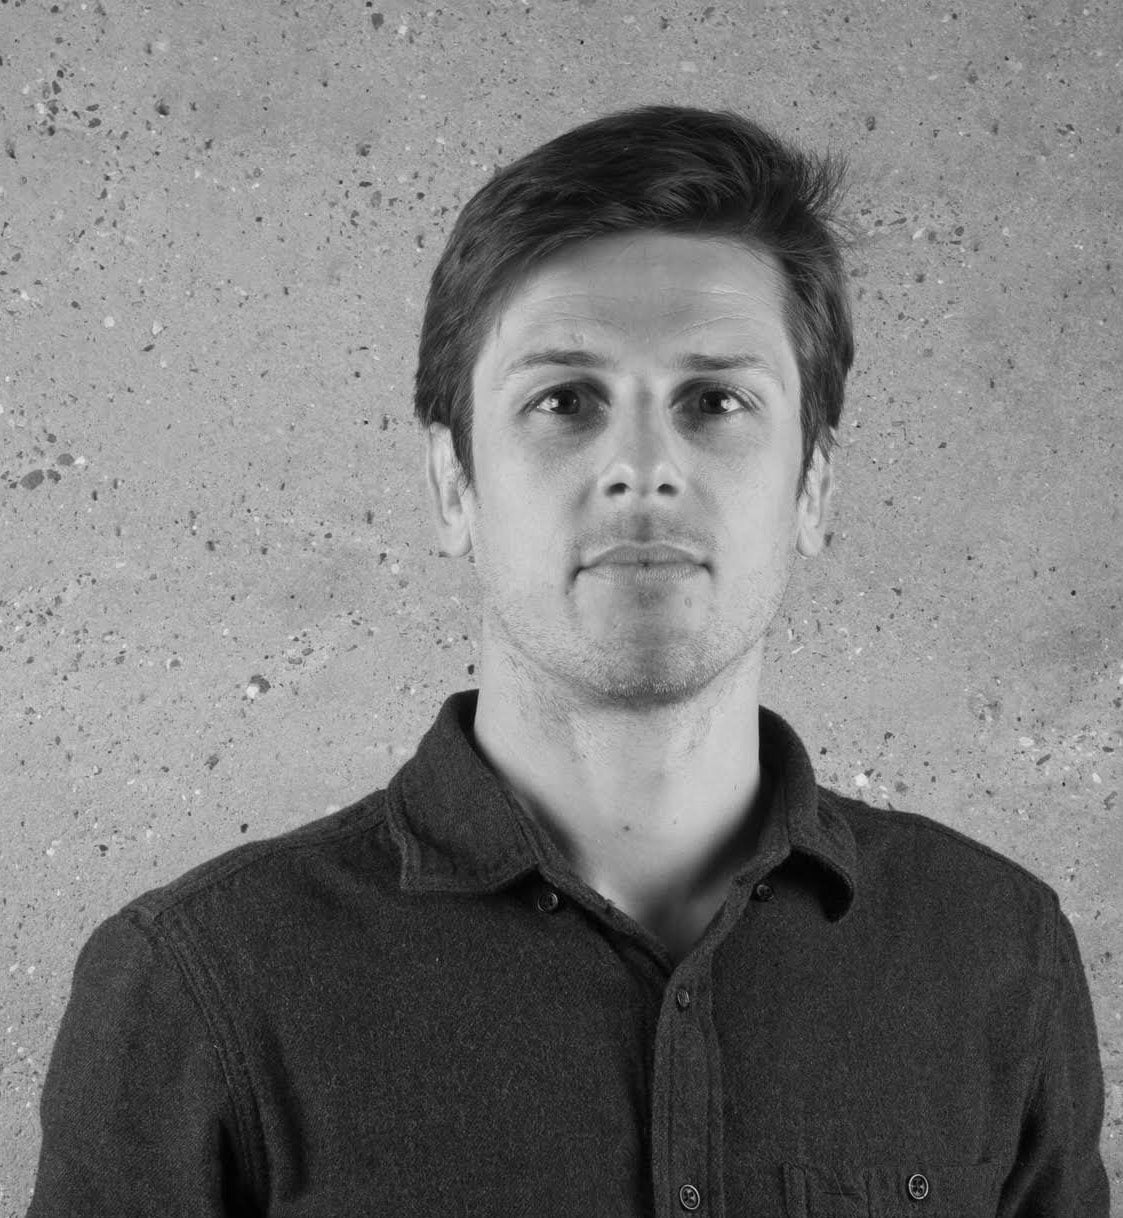
Nerka has a great eye for detail, and quality is always the primary driver of his projects. The quality of the building work has been exceptional on all of the projects we’ve completed together. As with any construction project where challenges occur and changes have to be made, Nerka is quick to provide suggestions and solutions. A great skill to have!
Nerka is an exceptional project manager who is always available for conversations to discuss any site queries. He has a very friendly and approachable personality and always quickly develops excellent relationships with all of his clients.
I’d highly recommend Oaklex for any building project. Oaklex team has a wealth of experience in the construction industry, has a great rapport with clients, and ensures all projects are completed to the highest standards. You’re in safe hands with Oaklex!
I can honestly say that I have only positive things to say about the process and of Nerka. Not only is he obviously brilliant at what he does, but he is also friendly and approachable. It so obvious that he loves what he does, and this is undoubtedly why he has such a good reputation.
The apartment was later shortlisted for an architectural award in New London Architecture 'Don't Move Improve 2017' and was listed as a highly commended projects, which is a testament to the quality of Oaklex's work!

The team at Oaklex work to a high-quality finish, are considerate and, importantly, fun to work with. Working with Nerka and his team is always an innovative and collaborative process.
I look forward to the next project!
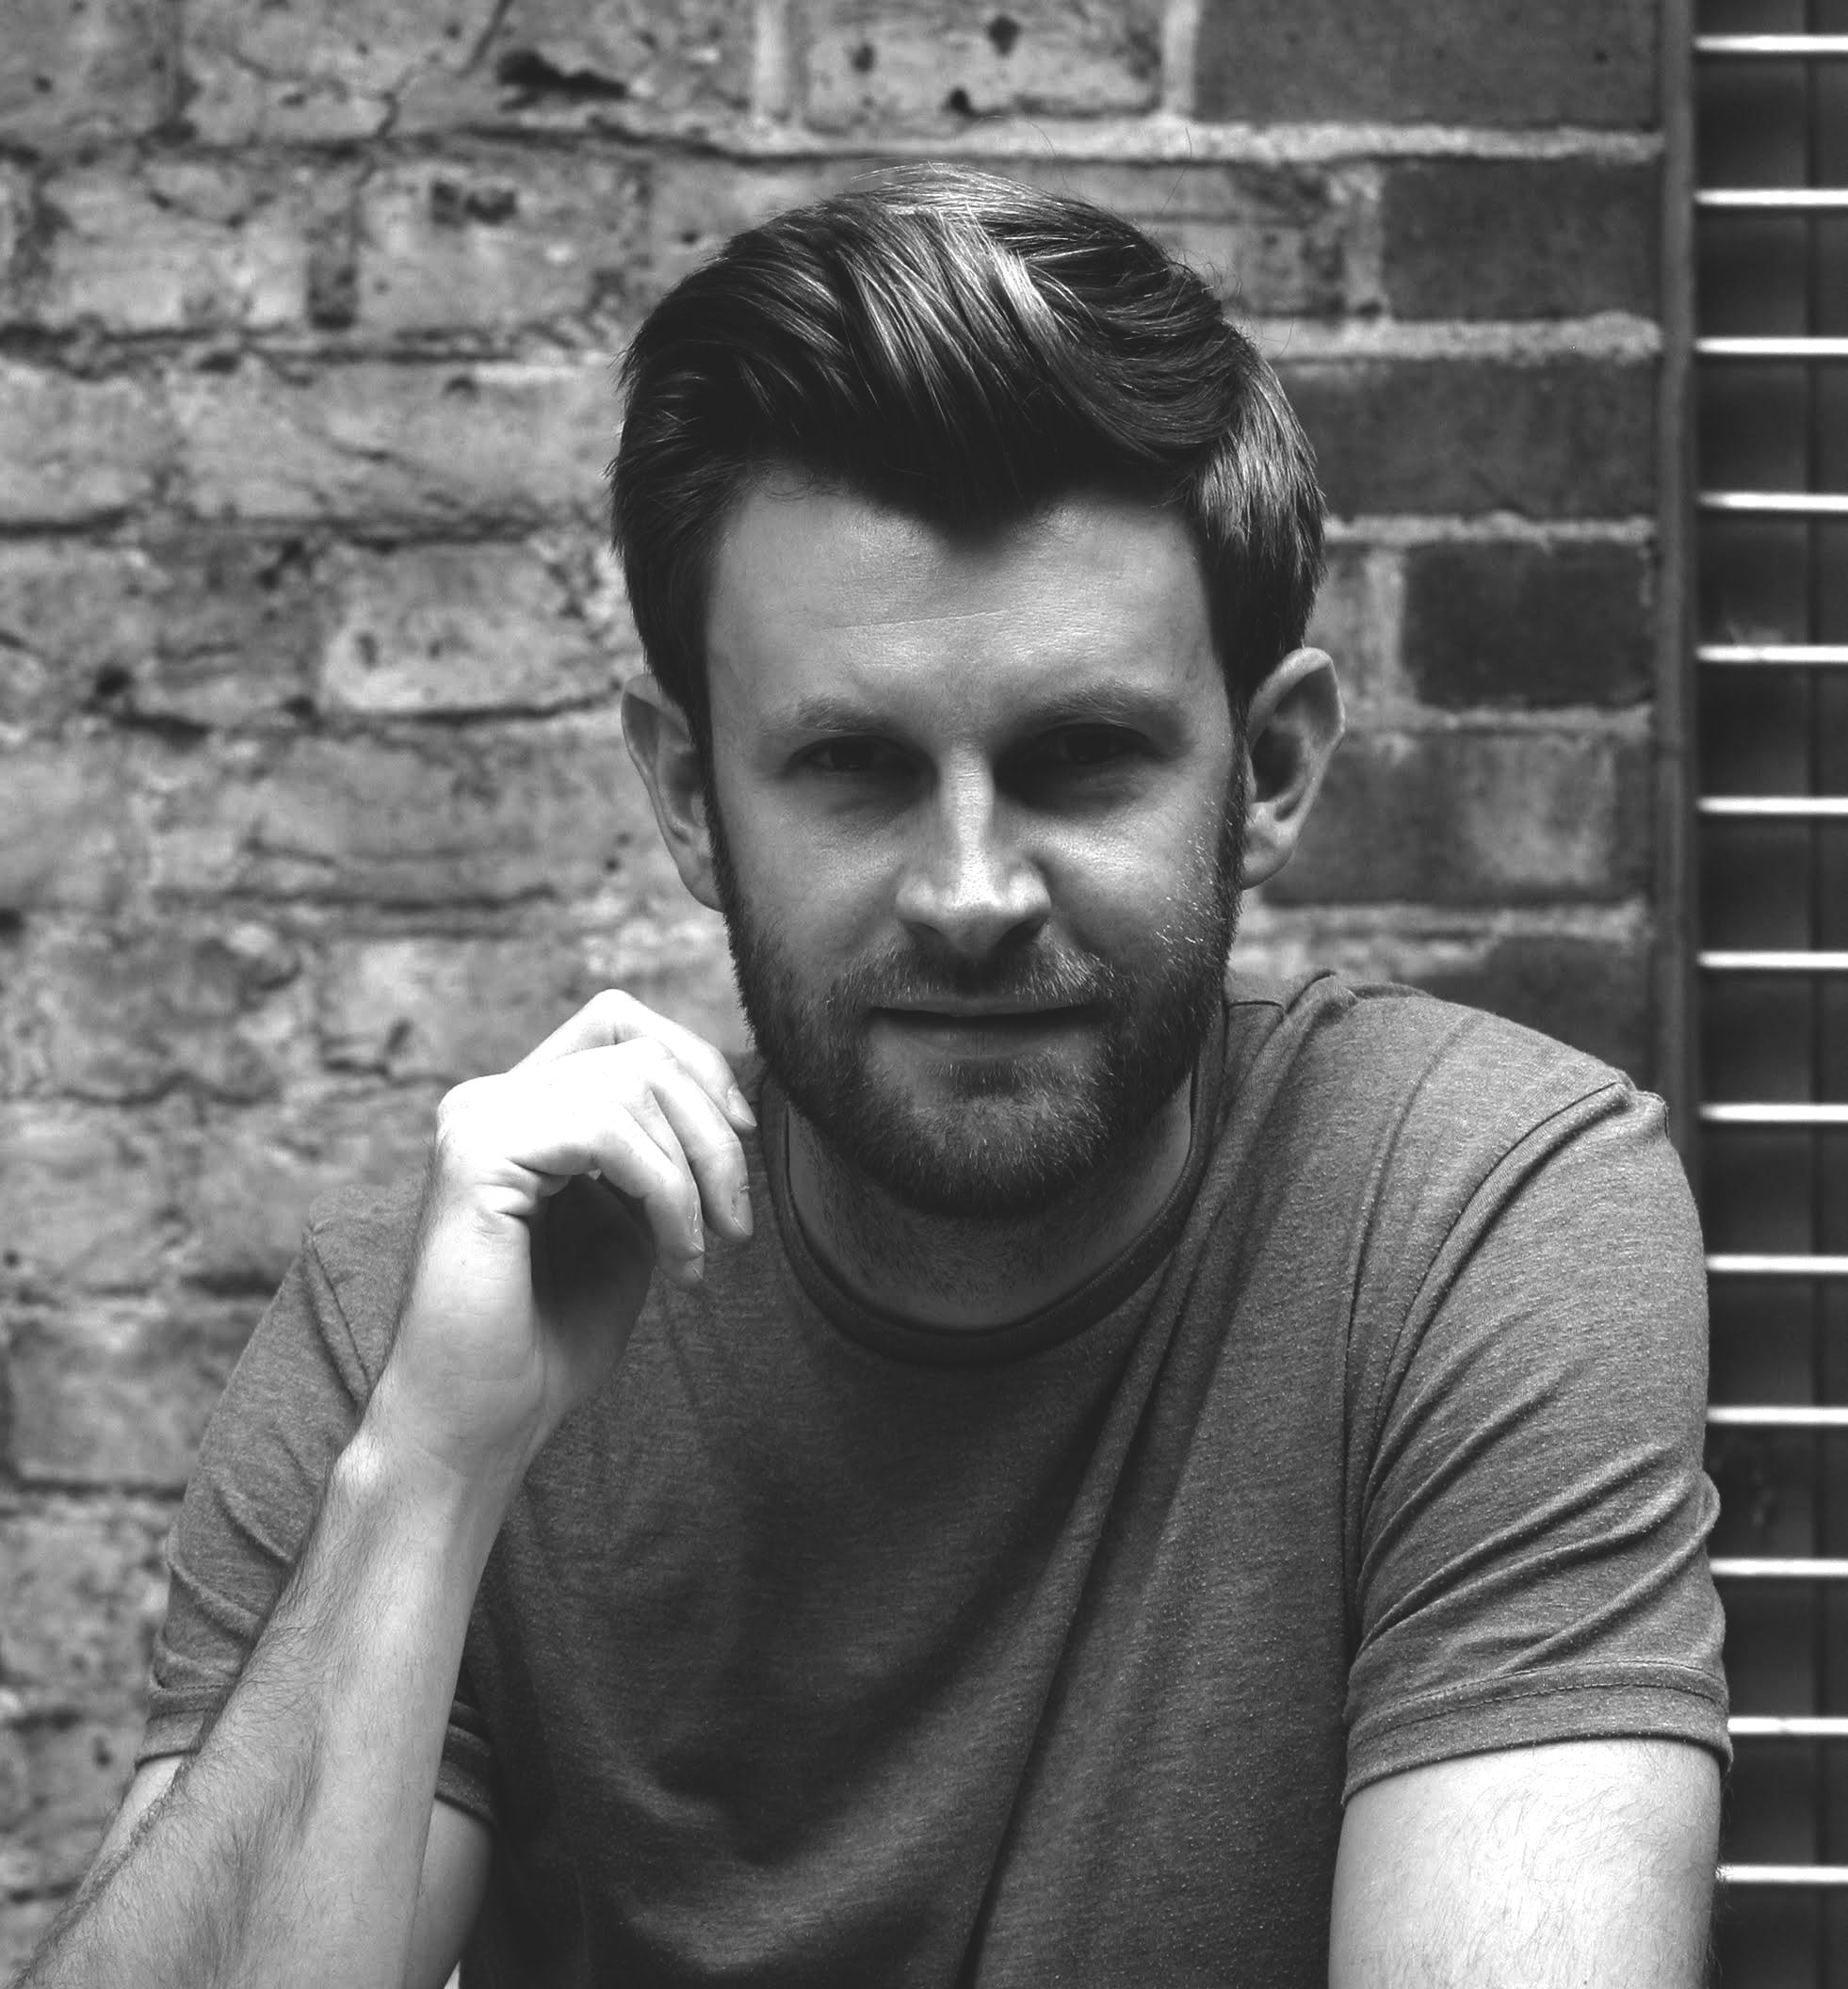
Also, by the high levels of professionalism, his pride, enthusiasm and determination to deliver a high-quality finish and ability to turn his hand to the different types of work. He's the first person I call when I need something done and he'll always do what he can to fit us into his busy schedule.
Finally, he has excellent integrity, is very organized, efficient and is always a pleasure to work with.

I have no hesitation recommending Oaklex. They were a pleasure to work with and we are really happy with the results. Communication with Nerijus was always easy. He is clear, honest and reliable, as well as a genuinely nice guy. On-site every day, foreman Andrew, was always cheery and no extra job was too much trouble. The energy levels of the team remained consistently high throughout and the atmosphere was always welcoming and helpful.
The site was kept tidy, safety was well considered, budget was kept to, as was programme. As a result, as clients, we always felt in safe hands. Above all, it is Nerijus’ communication skills and pride in his team’s work that set this building company apart from others.